

Home / Kitchen Remodeling / Highland Park, CA
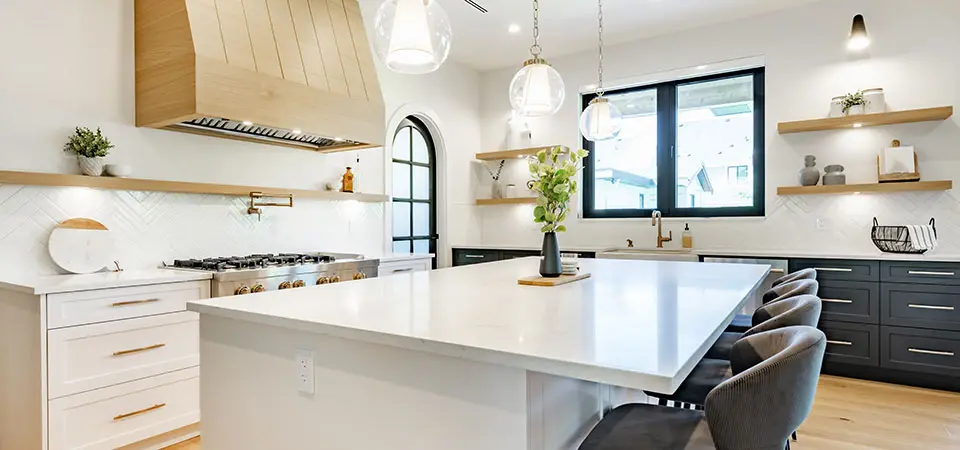
Licensed Kitchen Remodeling Contractor Serving Highland Park, CA
Highland Park homeowners expect nothing less than exceptional quality. Paradigm Builders is a fully licensed design-build firm delivering premium kitchen remodeling services throughout Highland Park. We handle every phase in-house design, permitting, construction, and finishing with the attention to detail this city demands.
Because home prices here rank near the top of the country, putting money into a quality kitchen renovation in Highland Park tends to pay off well. Shoppers in this market spot a dated kitchen right away, so a kitchen that is remodeled well can move your sale along much faster.
California Contractor License #1100775 active, insured, and bonded. Verify at cslb.ca.gov
Proudly serving Highland Park and the wider Los Angeles area since 2009. We bring more than 15 years of design-build work across Highland Park and the surrounding Los Angeles region, with hundreds of finished kitchens behind us.
Why Highland Park Homeowners Choose Paradigm Builders for Kitchen Remodeling
Highland Park kitchen budgets are shaped by the realities of pre 1925 building stock and the Highland Park Garvanza HPOZ. HOA exposure is low. Owners typically discover knob and tube wiring, galvanized supply, and lath and plaster walls during demolition, and the HPOZ Preservation Plan governs any exterior change. Paradigm Builders, CSLB 1100775, bids kitchens with hidden condition contingencies and HPOZ review timelines priced in, which is how Craftsman bungalows here get refreshed without losing the original architecture or surprising the owner mid build. The HPOZ Preservation Plan governs exterior materials, window replacements, additions, and demolition for contributing properties. Paradigm Builders, CSLB 1100775, treats HPOZ review as part of the project from concept rather than as a late stage compliance check.
In Highland Park, we operate as a genuine design-build firm. That means our architects, designers, project managers, and build crews all sit under a single roof. On a Highland Park kitchen, nothing gets tossed from an outside architect over to a separate general contractor, so you avoid the blame games, the dropped details, and the mixed signals that snowball into a six-figure change order. One team stays answerable to you from the opening consultation all the way through the final walkthrough.
Every Highland Park kitchen remodeling project begins with detailed 3D CAD renderings produced by our in-house design team. On every Highland Park project we iterate on the design until you are fully satisfied then we build precisely what we showed you. Estimates for your Highland Park project are fully transparent and line-item every dollar accounted for, no vague allowances, no surprise change orders mid-project.
Our credential is California Contractor License #1100775, and we are active, insured, and bonded. Anyone can confirm the details, and we tell every Highland Park homeowner to look us up with the Contractors State License Board before they sign with any kitchen contractor.
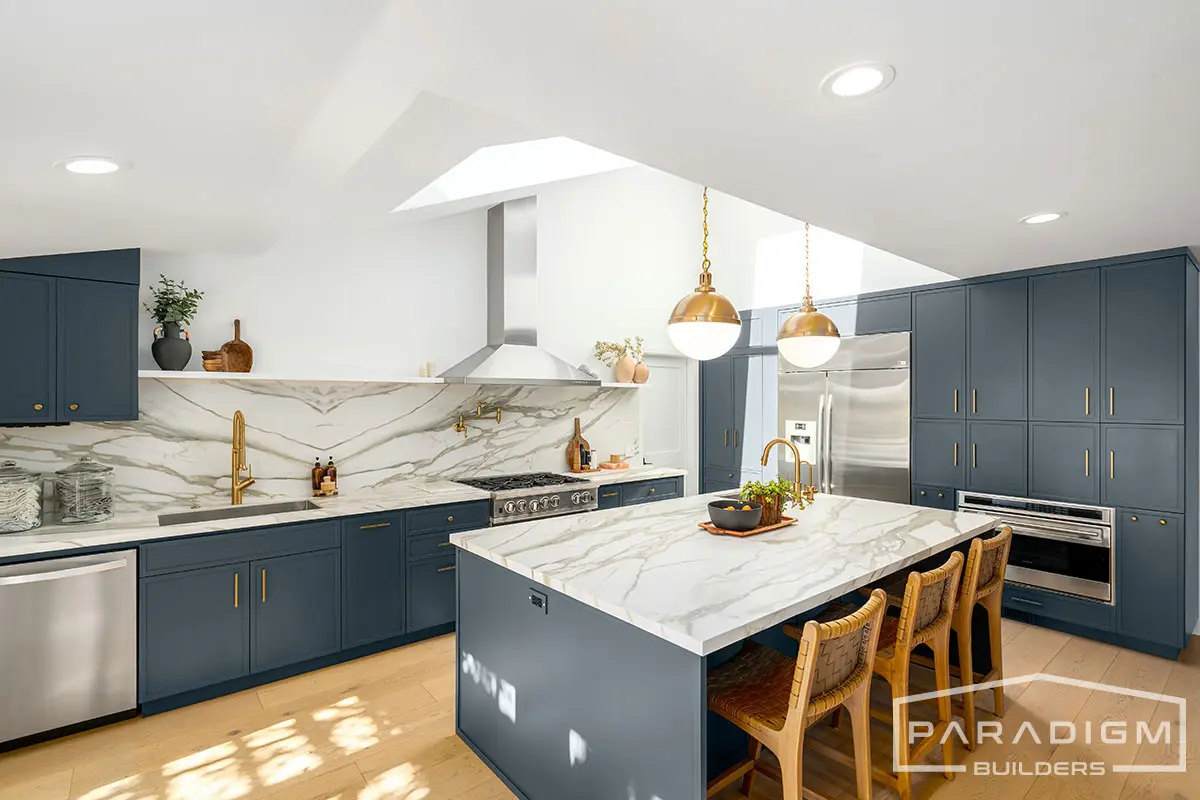
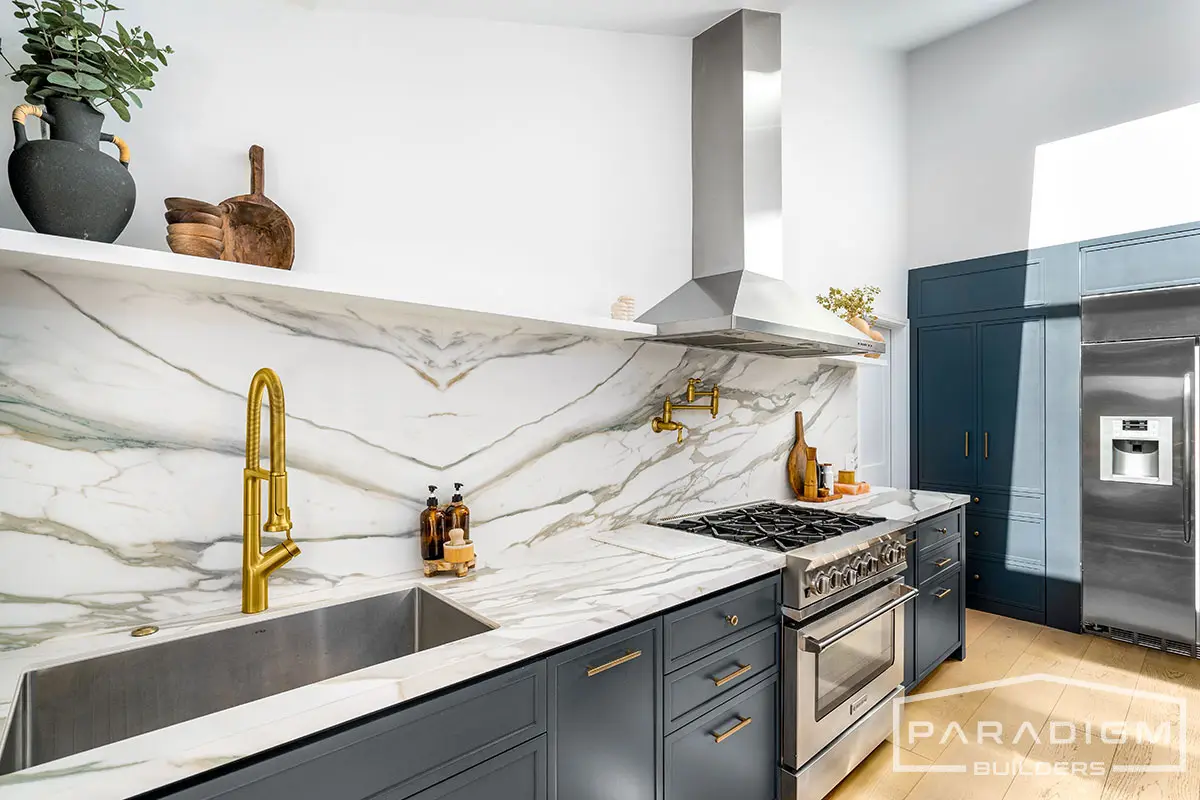
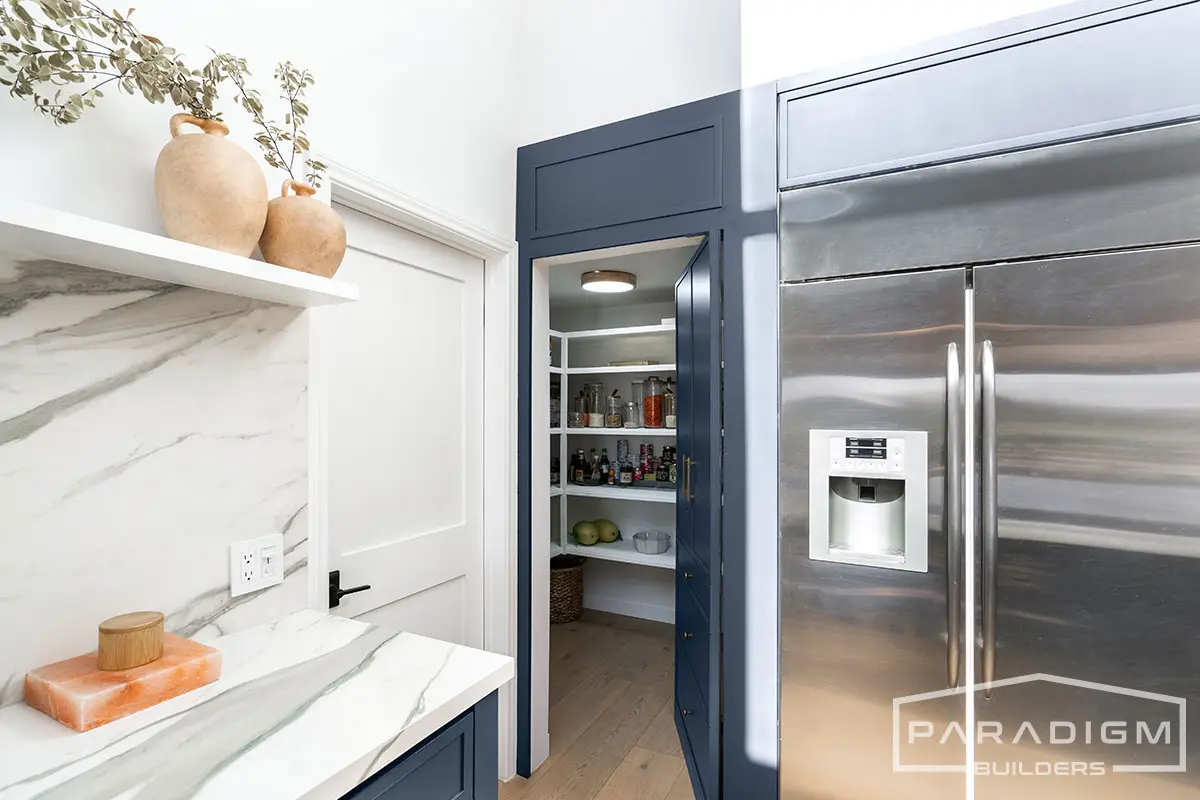
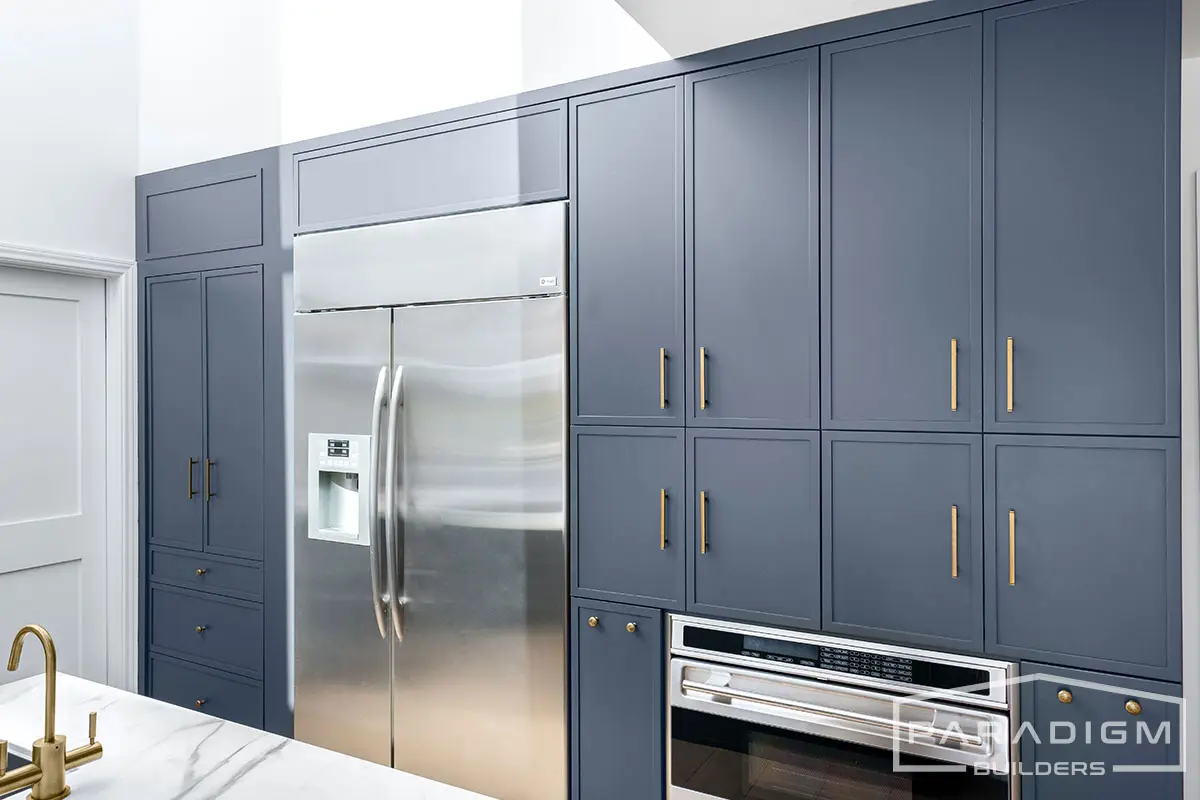
Recent Kitchen Remodeling Projects in Highland Park
 |
 |
 |
 |
 |
 |
Our Kitchen Remodeling Services in Highland Park
As your kitchen remodel contractor in Highland Park, we deliver full-scope design-build capabilities under one contract:
Kitchen Remodeling Design Options for Highland Park Homes
L-Shaped Kitchen
One of the most popular layouts in Highland Park homes, the L-shaped kitchen uses two adjacent walls to create an efficient work triangle. This layout works well in both open-concept and enclosed Highland Park spaces, providing ample counter space while leaving room for a dining area or island.
U-Shaped Kitchen
Ideal for larger Highland Park kitchens, the U-shaped layout wraps cabinetry and counters along three walls. This design maximizes storage and prep space in larger Highland Park kitchens, making it a top choice for homeowners who cook frequently and need everything within reach.
Galley Kitchen
Common in older Highland Park homes, the galley kitchen features two parallel runs of cabinets. While compact, a well-designed galley kitchen in a Highland Park home is highly efficient. On Highland Park galley remodels we often open one side to the living area to create a more modern, connected feel.
Island Kitchen
For Highland Park kitchens, adding a center island transforms the layout by creating additional prep space, seating, and storage. Islands are especially popular in Highland Park remodels where homeowners want a gathering point that connects the kitchen to the rest of the home.
Open-Concept Kitchen
Removing walls between the kitchen and living/dining spaces creates the airy, entertaining-friendly layout most Highland Park buyers now expect. On Highland Park projects this requires structural analysis when the wall is load-bearing handled in-house by our design-build team.
What Makes Kitchen Remodeling in Highland Park Unique
Architectural character of Highland Park
Highland Park kitchens at Paradigm Builders sit inside Craftsman bungalows, Victorians, Spanish Colonial Revivals, and Mid Century homes that are mostly pre 1925 in vintage. Large sections of the neighborhood sit inside the Highland Park Garvanza HPOZ, which means a kitchen remodel often shares walls with original Craftsman trim, built ins, and double hung windows that need to read as preserved. Paradigm Builders, CSLB 1100775, treats Craftsman bungalow kitchens as preservation work first and modernization second, so cabinetry, casing, and base trim are detailed against original profiles. Spanish Colonial Revival kitchens carry tile, plaster, and arched openings, while Mid Century kitchens lean cleaner with flat panel cabinetry. Hillside parcels above York Boulevard sit under the Baseline Hillside Ordinance, which influences exterior scope when a kitchen opens up to an existing patio or deck. Victorian properties carry decorative trim, original double hung windows, and stained glass that the HPOZ Preservation Plan expects to be retained or restored. Spanish Colonial Revivals on the flatter streets run plaster, clay tile, and arched openings. Mid Century homes are less concentrated here but appear on hillside parcels above York Boulevard where post war infill replaced earlier construction.
Permits and local building authority
Permits for a Highland Park kitchen remodel run through LADBS for building, with LA City Planning involved for entitlements. The Highland Park Garvanza HPOZ covers a large swath of the neighborhood. Demolition and exterior changes inside the HPOZ require HPOZ board review, and the HPOZ Preservation Plan governs exterior materials, window replacements, additions, and demolition. An interior only kitchen remodel can usually move without HPOZ review, but the moment an exterior window or door changes, the HPOZ board comes into play. Pre 1925 building stock dominates the housing inventory, which means demolition almost always uncovers knob and tube wiring, galvanized supply, and lath and plaster walls that need to be addressed. Hillside parcels above York Boulevard sit under the Baseline Hillside Ordinance. Paradigm Builders, CSLB 1100775, files complete plumbing, mechanical, electrical, and energy plans and coordinates HPOZ submissions when exterior scope is involved. The HPOZ board review schedule is published monthly and Paradigm Builders submits early in the cycle so review does not stack behind plan check. Pre 1925 building stock makes hidden conditions the rule rather than the exception, so demolition discovery is part of every project plan.
Permitting in Highland Park runs through the City of Highland Park Building and Safety department, and the rules are strict. This city has a reputation for careful plan checks and detailed inspections.
When crews can work in Highland Park: Monday-Friday 8AM-6PM and nothing more. Saturday work calls for a special after-hours permit, and construction on Sundays or holidays is not allowed.
We have logged plenty of kitchen work across Highland Park and the towns nearby, including Bel Air, Beverly Crest, West Hollywood, Century City, and Westwood, so we know the permit flow, what HOAs expect, and the design taste this market favors. That local know-how shows up as quicker schedules and approvals that go through with less friction.
Share the details of your kitchen project with us. We will come out to your Highland Park home, talk through what you want, and hand you a detailed line-item estimate.
Or call 310-596-5000
Our Kitchen Remodeling Process
Every Highland Park kitchen remodeling project follows our proven 7-step design-build process. The steps below are what 15+ years of continuous refinement looks like working in Highland Park designed to eliminate surprises, protect your budget, and deliver on the original vision.
We come to your Highland Park home to learn what you have in mind, look over the kitchen, and talk through your goals, your schedule, and a budget that fits this neighborhood.
Before any work starts, our in-house design team builds detailed 3D renderings of your Highland Park kitchen so you can study every detail in advance.
You get a fully open line-item estimate built on real Highland Park-area pricing for materials and labor. Nothing is left as a vague allowance, and every dollar is spelled out.
All of the Highland Park building permits, plan checks, HOA sign-offs, and inspections are ours to manage, so chasing the city is never your job.
When the build begins, your own project manager gets the crew moving at your Highland Park home, sets up dust containment, and walks you through the plan one week at a time.
All through the Highland Park build, your project manager sends weekly updates with photos. We keep the job site tidy and the communication clear.
Once your Highland Park kitchen is done, we walk it with you, clear any punch-list items, and turn over your warranty paperwork.
Why Design-Build Is the Smarter Approach
The old-school way of remodeling a kitchen in Highland Park means signing up an architect and a general contractor on their own. Under that traditional setup on a Highland Park job, the architect draws the plans, passes them along, and the contractor reads them however they read them, which often breeds crossed wires, change orders, and a busted budget. When a design-build firm like Paradigm Builders takes on your Highland Park kitchen, your designer and your build team share one roof starting on day one.
For your Highland Park kitchen, this approach means the design is drawn with real buildability baked in. Before anyone touches a wall, our designers and builders hash out every piece together, from materials and structural feasibility to Highland Park permit rules and budget. You end up with fewer surprises, a quicker schedule, and a finished Highland Park kitchen that lines up with the plan you signed off on.
For Highland Park homeowners in particular, having one team on the hook wipes out the finger-pointing you get between separate firms and keeps the kitchen moving. If a structural question pops up while we are building at your Highland Park home, we settle it in-house within hours, not after weeks of an outside architect and contractor passing the problem back and forth.
Design-build also trims the Highland Park timeline. Going architect first and contractor second on a Highland Park kitchen can eat up 3-6 months before a single tool comes out. Our combined process can have construction underway at your Highland Park home within 6-10 weeks of that first meeting, and we do it without cutting corners on design or code.
Materials and Finishes We Work With
Countertops in Highland Park kitchens and baths
On Highland Park kitchens we carry the whole spread of premium countertop materials. There is quartzite for natural beauty that holds up, marble for a luxury look that never dates, engineered quartz from makers such as Caesarstone and Cambria for an easy-care and consistent surface, and granite for a classic feel. Highland Park buyers usually gravitate to full-slab natural stone with book-matched veining. When we sit down for your Highland Park design consultation, we help you land on the material that suits your taste, how you cook, and your budget.
Cabinetry options for Highland Park homes
The cabinetry on our Highland Park kitchens runs from custom-built to semi-custom across many looks, whether that is flat-panel and slab-front for a modern home or shaker and raised-panel for a traditional one. You can choose solid wood in maple, cherry, white oak, or walnut, and soft-close hardware comes standard on every Highland Park kitchen we build.
Flooring choices for Highland Park renovations
In Highland Park kitchens we lay hardwood, with white oak and hickory the species people ask for most, along with large-format porcelain tile, natural stone, and luxury vinyl plank where moisture is a concern. We pick flooring that suits the era your Highland Park home was built in, so the new kitchen reads as planned rather than tacked on.
Fixtures and hardware popular in Highland Park
We buy from brands we trust and walk you through the finish choices, with matte black, brushed brass, polished nickel, and satin chrome topping the list in Highland Park these days. Carrying one hardware finish through the kitchen gives it a pulled-together, designed feel that ties back to the rest of the Highland Park home.
Tile and stone for Highland Park bathrooms and kitchens
Porcelain, ceramic, natural stone slab, and mosaic are all fair game on our Highland Park kitchens, and we handle every format and material. In Highland Park bathrooms tied to a kitchen project, we usually call for premium porcelain underfoot in busy spots and natural stone slabs on feature walls and shower surrounds.
Kitchen Remodeling Design Trends We’re Seeing in 2026
Warm wood cabinetry is back. The all-white Highland Park kitchen is stepping aside for cozier tones, and white oak and rift-cut walnut are what Highland Park homeowners reach for when they want polish without a cold, clinical feel.
Hidden appliances are taking over. That wall of shiny stainless is fading from Highland Park kitchens, and more homeowners want the fridge, dishwasher, and even the range tucked behind custom panels so the Highland Park kitchen reads smooth and almost like furniture.
Lighting as a centerpiece is the move now. Sculptural pendants and long linear chandeliers over the island are pushing out rows of recessed cans as the eye-catcher on Highland Park kitchens, and brass, unlacquered bronze, and matte black are the finishes that lead Highland Park fixture picks.
Waterfall edges keep showing up. Letting the countertop material spill down the sides of an island or vanity reads dramatic and high end, and we pull this off in quartzite, marble, and porcelain slab on Highland Park kitchens all the time.
Connected kitchens are the norm now, not a splurge. Touchless faucets, built-in charging spots, under-cabinet outlets with USB-C, induction cooktops, and full home automation come up as standard asks on Highland Park kitchens rather than luxury extras.
Nature-inspired design is on the rise. Natural stone, living plants, big windows, and soft organic shapes are taking over from the hard, industrial look that ruled the 2010s. That pull is especially strong in Highland Park, where living across indoor and outdoor space is just part of how people here live.
Kitchen Remodeling Cost Breakdown in Highland Park
Kitchen Remodeling costs in Highland Park vary with scope, finish level, and square footage. Below are the three tiers we see most often on Highland Park projects note that your exact project will fall somewhere based on the specific decisions you make during the design phase.
Builder-grade finishes, stock cabinets, and standard fixtures are what we sometimes use on Highland Park rental kitchens. This tier fits Highland Park rental units and projects where stretching the budget matters most.
Semi-custom cabinetry, stone counters, mid-tier fixtures and tile. The most common kitchen remodeling tier for Highland Park homeowners.
Fully custom cabinetry, premium stone, high-end appliances, and designer fixtures make up the spec we usually deliver in Highland Park. This is the level people expect in premium Highland Park-area homes.
Several things decide where your kitchen falls inside these ranges. They include the current shape of your Highland Park home (older houses often turn up electrical, plumbing, or structural surprises once demolition starts), how much structure you are changing (taking out walls, adding on, foundation work), the material tier (builder-grade versus fully custom), the fixtures and appliances you pick, and how involved the finishes get (tricky tile patterns, detailed millwork, built-in smart-home systems).
Every Highland Park kitchen comes with a fully open line-item estimate, so you can see exactly where each dollar lands. There are no allowances and no TBD placeholders, just a plain breakdown of labor, materials, permits, and design.
Return on Investment Kitchen Remodeling in Highland Park
A quality kitchen remodel in Highland Park typically recoups 60-80% of project cost at resale, making it one of the highest-ROI home improvements available. Beyond resale, an updated kitchen reduces days-on-market substantially Highland Park buyers scroll past listings with dated kitchens.
On Highland Park kitchens, the value you cannot put a number on matters just as much as the return you can. Time and again Highland Park homeowners tell us a well-done kitchen changes how they live in the house, since they host more, entertain more, work from home better, and simply get more out of each day. For Highland Park owners, that lift in everyday life is something no spreadsheet will ever show.
If selling is what you care about most in Highland Park, we help you set the scope for the strongest ROI. If you are building the home you plan to keep in Highland Park, we help you set the scope for the best quality of life. Neither one is wrong, and the design consultation makes clear which goal is steering your Highland Park kitchen.
Common Kitchen Remodeling Mistakes Highland Park Homeowners Make
After 15+ years of kitchen remodeling work across Highland Park and the greater LA area, we’ve seen the same avoidable mistakes repeat across hundreds of projects. Here are the five that cost homeowners the most:
The lowest kitchen remodeling bid in Highland Park almost always signals missing line items, unlicensed labor, or inferior materials. For Highland Park bids always verify license #, insurance, bond, and request a line-item breakdown.
Homeowners who jump into demolition before the full CAD renderings are ready nearly always run into change orders partway through. Giving your Highland Park kitchen a real design phase nails down the layout, the materials, and the budget before any tool touches the wall.
Pulling permits in the Highland Park area can run 2-8 weeks depending on how big the job is. Counting on a permit the same week throws your whole schedule off. A design-build contractor who knows Highland Park and runs permits in-house takes that risk off the table.
Quick fads, like loud backsplash colors, heavily veined slabs, and very specific paint shades, lose their shine fast. In a place like Highland Park where resale counts, lean on finishes that stay timeless and let the trendy pieces be small accents.
Older Highland Park homes often hide knob-and-tube wiring, galvanized plumbing, water damage, and additions that were never permitted. Set aside a 10-15% contingency on Highland Park kitchens for what turns up, and pick a contractor who puts any issue in writing before moving ahead.
How to Choose a Kitchen Remodeling Contractor in Highland Park
Hiring the right contractor is the single biggest factor in whether your Highland Park project succeeds. Here is what to look for when evaluating a kitchen remodel contractor in Highland Park:
1. Verify the license
On a Highland Park kitchen, California law calls for a contractor’s license on any job above $1,000. Look the contractor up with the Contractors State License Board at cslb.ca.gov and make sure the license is active, the bond is current, and workers’ compensation coverage is in place. Ours is #1100775.
2. Look for design-build
Bringing on a separate architect and a separate contractor opens the door to communication gaps, finger-pointing, and blown budgets. A Highland Park design-build firm covers both sides under one contract, which gives you a single point of accountability and a finished kitchen that matches the plan you started with.
3. Ask any Highland Park contractor to see 3D renderings
Any contractor worth hiring in Highland Park should be able to show you exactly how your finished kitchen will look before demolition starts. If they cannot, they are guessing, and that guess lands on you.
4. Get a detailed, line-item estimate
On a Highland Park bid, fuzzy line items should put you on alert. Every cost ought to be laid out on its own, from materials and labor to permits and design fees, with no allowances and no “to be determined” placeholders. That is how you keep surprise invoices from showing up halfway through the build.
5. Check reviews across multiple platforms
Google, Yelp, Houzz, and Angi each pull in a different crowd of reviewers. With a Highland Park contractor, look for the same story across all those platforms instead of trusting one shiny 5-star page. Watch how the Highland Park contractor answers a bad review too, because that hints at how they will deal with a hiccup on your kitchen.
6. Confirm project management structure
Find out who your main contact is going to be. Having one dedicated project manager for the whole Highland Park build really matters. The contractors in Highland Park who swap crews around or leave you hunting for answers tend to deliver the roughest results.
Week-by-Week Your Kitchen Remodeling Timeline
Every Highland Park project is different, but the rhythm of a typical 12-week kitchen remodeling looks like this:
Demolition, dust containment, and site protection come first. We strip out the old finishes and get your Highland Park kitchen ready for the structural and mechanical work ahead.
Next come framing changes, electrical rough-in, plumbing rough-in, and HVAC adjustments. We line up the City of Highland Park rough inspections.
Insulation, drywall, tile substrate prep. Cabinet templating and material deliveries coordinated.
Now cabinetry goes in, countertops get templated and installed, and tile and flooring follow. We track the punch list every day.
Fixture installation, appliance connections, paint, finish carpentry, hardware. Final city inspections.
Deep clean, detail punch-list, final walkthrough with you, warranty documentation handoff.
Smaller Highland Park kitchens, like powder rooms or light kitchen refreshes, tighten this timeline to 4-6 weeks. Bigger Highland Park jobs, like whole-home remodels or additions, push it out to 6-12 months. We hand you the specific week-by-week schedule for your Highland Park kitchen when the contract is signed.
The consultation is free, the line-item estimate is detailed, and there is zero pressure. We come to your home and walk through your vision side by side.
Or call 310-596-5000
5-Star Reviews from Highland Park Homeowners
“Paradigm turned our tired old kitchen into a modern showpiece. The 3D renderings nailed it, and what we saw on the screen is exactly what got built. They wrapped up on schedule and the crew showed up professional every single day.”
“We talked to five contractors before we landed on Paradigm. They were the only ones offering full design-build under one roof. They kept us in the loop the whole way, and the finished kitchen went past what we hoped for.”
“Paradigm took care of it all, from permits to the final walkthrough. Our project manager checked in every week, and the workmanship is first rate. We have already pointed two neighbors their way.”
“We brought Paradigm in for a full gut and we are thrilled. The design phase left nothing to chance, and the CAD renderings showed us exactly what we would get. The build stayed clean, organized, and on schedule. Easy recommendation.”
“After collecting quotes from a few contractors, Paradigm stood apart for being upfront and professional. No hidden costs, a clear timeline, and gorgeous results. Our kitchen looks incredible.”
Kitchen Remodeling FAQ Highland Park
How do I verify a contractor’s license in California?
Visit cslb.ca.gov and search by license number or business name. Paradigm Builders’ license is #1100775. California law requires a licensed contractor for any project over $1,000. Always verify active status, insurance, and bond.
Can I stay in my home during a remodel?
In most cases, yes. We set up temporary facilities and carefully manage dust, debris, and noise. We’ll discuss logistics specific to your home during your free consultation.
Should I remodel before selling my Highland Park home?
With median home values among the highest in the nation, the return on a quality renovation in Highland Park is significant. Buyers in this market notice outdated spaces immediately, and a well-executed remodel can dramatically accelerate your sale timeline. A quality remodel is one of the most effective ways to maximize your sale price.
What makes Paradigm Builders different from other contractors in Highland Park?
We’re a true design-build firm our in-house designers and construction crews work under one roof. You get full 3D CAD renderings before construction begins, a dedicated project manager from start to finish, and transparent line-item estimates with no hidden costs.
Do you offer free consultations in Highland Park?
Yes. We provide free in-home consultations throughout Highland Park. We’ll visit your home, discuss your vision, assess the space, and provide a detailed estimate no pressure, no obligations.
What areas do you serve near Highland Park?
We serve Highland Park and all surrounding communities including Bel Air, Beverly Crest, West Hollywood, Century City, Westwood. Paradigm Builders has been working throughout the greater Los Angeles area for over 15 years.
Do you provide 3D renderings of the project?
Yes. Our in-house design team creates detailed 3D CAD renderings of your project so you can see exactly what you’re getting before any construction begins. We iterate on the design until you’re completely satisfied.
Are you licensed, bonded, and insured?
Yes. Paradigm Builders holds California Contractor License #1100775. We are fully bonded and carry comprehensive general liability and workers’ compensation insurance. You can verify our license at cslb.ca.gov.
What type of projects do you specialize in?
We specialize in residential design-build projects including kitchen remodeling, bathroom remodeling, room additions, ADU and garage conversions, whole-home remodeling, and new construction. Every project includes in-house design, permitting, and construction management.
How do you handle unexpected issues during construction?
Unexpected findings (like hidden water damage or outdated wiring) are part of remodeling older homes. We document any discoveries, discuss options and costs with you transparently, and only proceed with your approval. No surprises on your invoice.
More Services and Nearby Areas
Kitchen Remodeling Near Highland Park
Paradigm Builders works in Highland Park and the neighboring towns throughout the greater Los Angeles area:
Your consultation is free. We come to your Highland Park home, talk through your vision, and give you a detailed line-item estimate. No pressure and no obligation.
Or call: 310-596-5000
