

Home / ADU & Garage Conversion / West Hills, CA
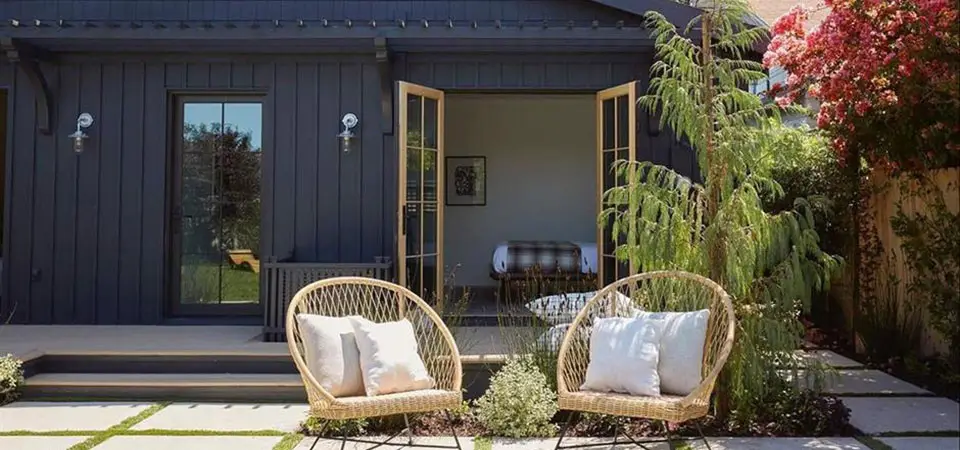
Licensed ADU & Garage Conversion Contractor Serving West Hills, CA
West Hills homeowners expect nothing less than exceptional quality. Paradigm Builders is a fully licensed design-build firm delivering premium adu & garage conversion services throughout West Hills. We handle every phase in-house design, permitting, construction, and finishing with the attention to detail this city demands.
Few markets reward added living space the way West Hills does, where home values rank near the top in the country. An accessory dwelling unit or a finished garage conversion gives you rental income, room for family, and stronger resale appeal, and that mix tends to pay back faster than most owners expect.
California Contractor License #1100775 active, insured, and bonded. Verify at cslb.ca.gov
Building accessory dwelling units and garage conversions across West Hills and the greater Los Angeles area since 2009. Over 15 years of design-build work and hundreds of finished projects stand behind every ADU we deliver in West Hills and the surrounding Los Angeles region.
Why West Hills Homeowners Choose Paradigm Builders for ADU & Garage Conversion
West Hills ADU demand is strong on flatland Ranch lots where lot depth gives real detached ADU room and quieter on hillside parcels where BHO constraints reduce buildable area. HOA prevalence is mixed, with newer gated developments having HOAs and older streets typically non HOA. The hard cost driver on the 1950s and 1960s Ranch stock is galvanized supply, Orangeburg laterals on the existing garage, and slab on grade. Hillside lots add slope drainage on the new ADU foundation. Very High Fire Hazard Severity Zone parcels add Chapter 7A fire hardening. Paradigm Builders carries those into the base bid. On Very High Fire Hazard Severity Zone parcels we engage Chapter 7A material specification early in design rather than at submittal.
Choosing Paradigm Builders means working with a true design-build firm: designers, architects, project managers, and crews all sit under one roof on your West Hills ADU. Because nobody hands your plans off to an outside contractor, the gaps that breed finger-pointing, lost details, and runaway change orders simply never open up. One team owns your garage conversion or detached unit from the first sketch through the final walkthrough.
Every West Hills adu & garage conversion project begins with detailed 3D CAD renderings produced by our in-house design team. On every West Hills project we iterate on the design until you are fully satisfied then we build precisely what we showed you. Estimates for your West Hills project are fully transparent and line-item every dollar accounted for, no vague allowances, no surprise change orders mid-project.
Active, bonded, and fully insured, we carry California Contractor License #1100775. Nothing about how we operate is hidden, so before any homeowner signs with us or anyone else for an ADU build, we ask them to look us up through the Contractors State License Board.
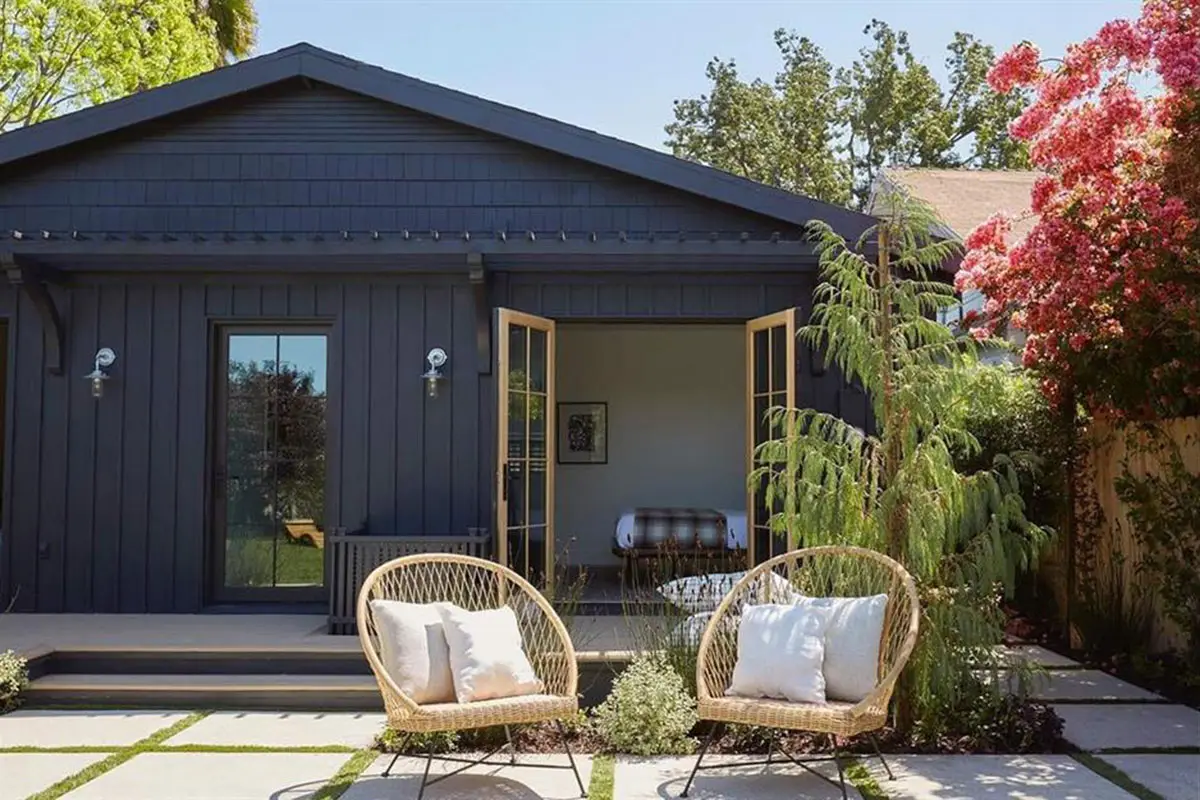
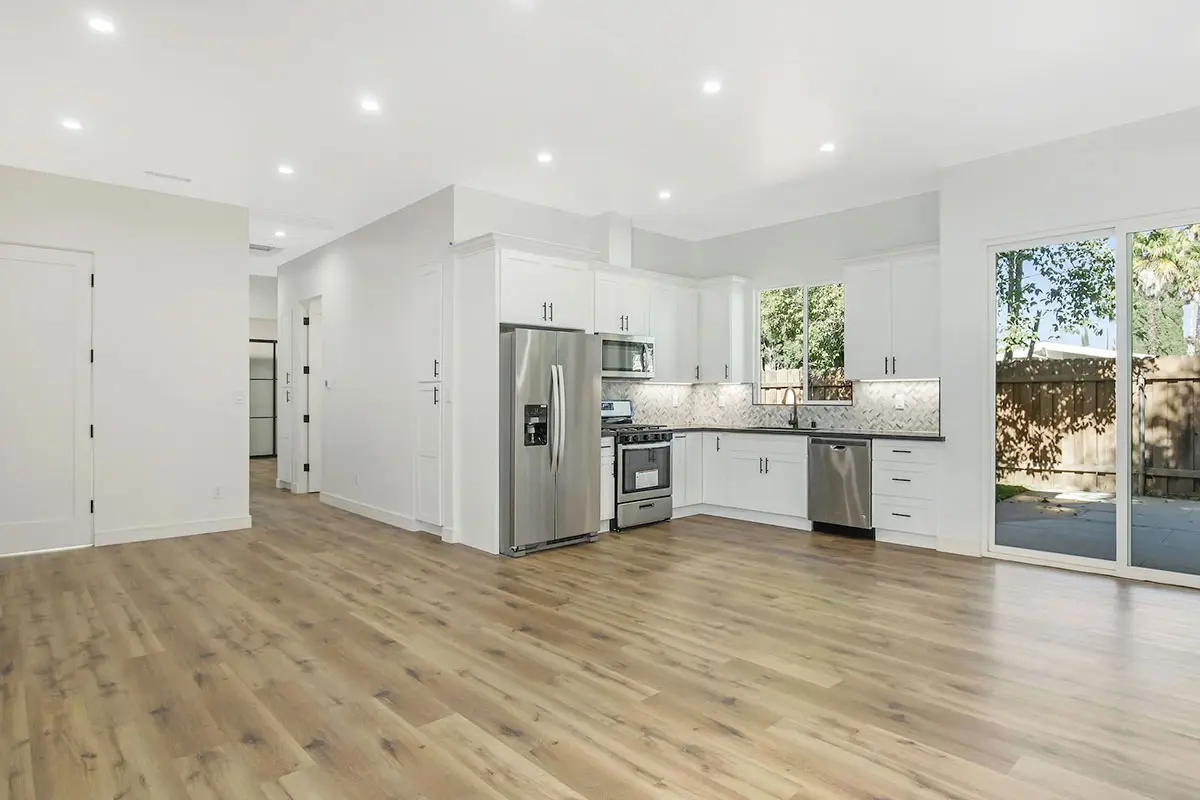
Recent ADU & Garage Conversion Projects in West Hills
 |
 |
Our ADU & Garage Conversion Services in West Hills
As your ADU contractor in West Hills, we deliver full-scope design-build capabilities under one contract:
ADU & Garage Conversion Design Options for West Hills Homes
Garage-to-ADU Conversion
California state law and West Hills ADU ordinances make garage conversions one of the most cost-effective ways to add rentable square footage. Most conversions require no new foundation work.
Detached New-Construction ADU
Building a standalone ADU on your West Hills lot offers more design freedom and rental premium than a conversion. Setback analysis and site planning are critical.
Junior ADU (JADU)
A JADU is a small unit (max 500 sq ft) within the existing home. Popular for West Hills homeowners who want to create a rental or guest suite without major construction.
Attached ADU
An attached ADU shares a wall with your primary home but has a separate entrance and utilities. Often the right choice for West Hills lots where a detached build is not feasible.
ADU Interior Finishing
Full kitchen, bathroom, separate utility meters, and a private entrance turn a conversion into a true rental-ready unit in West Hills. We handle every detail from framing to finishing.
What Makes ADU & Garage Conversion in West Hills Unique
Architectural character of West Hills
West Hills ADU and garage conversion work runs across Spanish Colonial Revival, Mediterranean, Ranch, traditional, and contemporary estate stock. The valley floor lots leave real rear yard room behind the original garage on older Ranch parcels. Paradigm Builders builds West Hills ADUs that read as part of the property. On a Spanish Colonial Revival lot we carry the clay tile roof, smooth stucco, and casement window proportion onto the ADU. On a Mediterranean lot we hold the smooth stucco and the cove. On a Ranch lot we run a long horizontal ADU footprint along the rear yard that aligns to the main house axis. On a Birdhouse Ranch lot we hold the dovecote and shutter language on any visible elevation. West Hills split from Canoga Park in 1987 by city approval. Hillside parcels at the western edge sit in the BHO Hillside Area, and portions sit in the Very High Fire Hazard Severity Zone where Chapter 7A applies to the ADU envelope.
Permits and local building authority
ADUs in West Hills follow state conforming pathways through LADBS, with the Van Nuys LADBS field office handling in person plan check. State allowances cover setback, parking, and most height issues. Hillside parcels at the western edge rising to the Santa Susana Mountains and Bell Canyon sit in the BHO Hillside Area, which constrains ADU placement against BHO grading and height caps even where state ADU law normally exempts setback. Portions sit in the Very High Fire Hazard Severity Zone where Chapter 7A fire hardening applies to the ADU exterior envelope. A garage conversion ADU on a flatland parcel clears plan check in four to eight weeks. A new detached flatland ADU runs eight to fourteen weeks. A hillside ADU runs twelve to eighteen weeks because BHO grading stacks. Newer gated developments add homeowners association architectural review in parallel. Paradigm Builders pulls the permit under CSLB 1100775. We coordinate with LA City Planning early on hillside scope so BHO grading review is scheduled into the project timeline rather than discovered late.
Every ADU or garage conversion here passes through the City of West Hills Building and Safety department, and those reviews are demanding. The city is known for thorough plan checks and inspections.
When crews can work on your West Hills ADU: Monday-Friday 8AM-6PM only. Saturday work needs a special after-hours permit, and no construction happens on Sundays or holidays.
Detached units, attached additions, and garage conversions throughout West Hills and nearby communities such as Bel Air, Beverly Crest, West Hollywood, Century City, and Westwood are all familiar territory for our team. Knowing how this city handles ADU permits, HOA review, and setback and parking rules means your approvals move faster and your timeline holds.
Have an ADU or garage conversion in mind? We will come out to your West Hills property, talk through how you want to use the space, and hand you a detailed line-item estimate.
Or call 310-596-5000
Our ADU & Garage Conversion Process
Every West Hills adu & garage conversion project follows our proven 7-step design-build process. The steps below are what 15+ years of continuous refinement looks like working in West Hills designed to eliminate surprises, protect your budget, and deliver on the original vision.
Walking your West Hills property in person is where we start, sizing up the garage or yard, learning how you plan to use the new unit, and setting goals, timeline, and budget that fit this neighborhood.
Before any framing goes up, our in-house design team builds detailed 3D renderings of your West Hills ADU so the layout, the kitchenette, and the separate entrance are all clear on screen first.
Real West Hills-area material and labor numbers drive the fully transparent line-item estimate you receive. Every dollar on your garage conversion is spelled out, with no vague allowances left to guess about.
Permits, plan checks, HOA sign-offs, utility-separation paperwork, and inspections for your West Hills ADU all run through us, so chasing the city is never your job.
Once permits clear, your dedicated project manager brings the crew to your West Hills property, sets up dust containment around the work zone, and lays out the week-by-week plan for your unit.
Photos and written updates reach you every week as your West Hills conversion takes shape. You get a tidy job site and straight answers throughout.
Together we walk your completed West Hills ADU, knock out any punch-list items, and hand over the warranty paperwork along with the keys to your new unit.
Why Design-Build Is the Smarter Approach
Go the traditional route in West Hills and you hire an architect and a general contractor as two separate relationships. The architect draws the unit, passes the plans across, and the contractor reads them as best they can, which is exactly where miscommunication, change orders, and blown budgets creep in. Under a design-build firm like Paradigm Builders, your designer and your crew share one roof on your West Hills project from the very first day.
What this gives your West Hills ADU is a design grounded in what can actually be built. Materials, structural realities, West Hills permit and setback rules, separate utility runs, and budget all get worked out together by our designers and builders before anyone opens a wall. You end up with fewer surprises, a tighter timeline, and a finished garage conversion or detached unit that matches what you signed off on.
Single-source accountability matters most when something unexpected shows up mid-build. If a structural question surfaces while we are converting your West Hills garage, our own team settles it in hours, instead of leaving you stuck while an outside architect and a contractor trade emails for weeks. No firm points fingers at another, and your unit stays on schedule.
Timelines shrink under design-build too. Splitting architect and contractor on a West Hills ADU can eat 3-6 months before a crew ever shows up. Our integrated process can have construction underway at your West Hills property in 6-10 weeks from that first consultation, with no compromise on design quality or code compliance.
Materials and Finishes We Work With
Countertops in West Hills kitchens and baths
Counters in an ADU kitchenette take daily wear, so we lean on surfaces that look good and last: quartzite for natural beauty and toughness, engineered quartz from names like Caesarstone and Cambria for low-maintenance consistency, and granite for classic appeal. In a unit built to rent, easy-care surfaces usually win out. Your West Hills design consultation is where we match the material to your taste, how the unit will be used, and your budget.
Cabinetry options for West Hills homes
Compact ADU kitchens and storage walls are where cabinetry earns its keep, and our West Hills units get custom and semi-custom work in styles ranging from flat-panel and slab-front for contemporary builds to shaker and raised-panel for traditional looks. Solid maple, cherry, white oak, and walnut are all options, and soft-close hardware comes standard on every West Hills project.
Flooring choices for West Hills renovations
Durability and a clean look both matter in a rental or guest unit, so for West Hills ADUs we lay hardwood (white oak and hickory lead our requests), large-format porcelain tile, natural stone, and luxury vinyl plank in the bathroom and other moisture-prone spots. We tie the flooring back to the main West Hills home so the new unit reads as intentional, not tacked on.
Fixtures and hardware popular in West Hills
Finishes that hold up and still look designed are the aim for an ADU kitchenette and bath, and right now matte black, brushed brass, polished nickel, and satin chrome are the popular picks across West Hills. Carrying one consistent hardware finish through the unit pulls it together and keeps it in step with the main home.
Tile and stone for West Hills bathrooms and kitchens
Every format and material is fair game on our West Hills units, from porcelain and ceramic to natural stone slab and mosaic. In a compact ADU bathroom we usually run premium porcelain across high-traffic floors and reserve natural stone slabs for a shower surround or a feature wall.
ADU & Garage Conversion Design Trends We’re Seeing in 2026
Detached backyard units. A standalone ADU on the lot hands renters or family their own front door and full privacy. Demand for these freestanding units runs high in West Hills, both for multigenerational living and for steady long-term rental income.
Garage-to-living-space conversions. Reworking a garage you already have into a finished ADU ranks among the most budget-friendly moves on West Hills projects. With the footprint already standing, the work centers on insulation, a kitchenette, a bathroom, and a separate entrance to make the West Hills unit fully livable.
Separate utilities and metering. More and more owners want the ADU on its own electrical, water, and gas service so tenants get billed directly. We map the utility and metering layout early on West Hills projects, which lets the finished unit run independently from the main house.
Kitchenettes and compact layouts. A thoughtful floor plan lets an ADU feel full-size without wasting an inch. Efficient kitchenettes, built-in storage, and open layouts show up across our West Hills ADU and garage conversion work all the time.
Smart home integration. Keyless entry, smart thermostats, separate sub-metering, induction cooktops, and full automation now arrive as baseline requests on West Hills ADUs rather than splurges, and they make a rented unit far easier to manage.
Indoor-outdoor living. Big windows, a private patio, and softer organic shapes make a small ADU feel open and tied to the yard. That pull is strong in West Hills, where indoor-outdoor living is woven into daily life and helps a backyard unit live larger than its square footage.
ADU & Garage Conversion Cost Breakdown in West Hills
ADU & Garage Conversion costs in West Hills vary with scope, finish level, and square footage. Below are the three tiers we see most often on West Hills projects note that your exact project will fall somewhere based on the specific decisions you make during the design phase.
Stock cabinetry, builder-grade finishes, and standard fixtures show up on plenty of West Hills ADUs meant purely for rental income. This tier suits units built to lease and garage conversions where stretching the budget matters most.
Semi-custom cabinetry, stone counters, mid-tier fixtures and tile. The most common adu & garage conversion tier for West Hills homeowners.
Custom cabinetry, premium surfaces, quality appliances, and designer fixtures define the spec we usually deliver on West Hills ADUs built for family or long-term use. Owners with a property in a premium West Hills pocket tend to expect this level.
Where your unit lands inside these ranges comes down to several things: the shape your existing West Hills structure is in (an old garage often reveals electrical, plumbing, foundation, or drainage surprises once demo starts), how much structural change is involved (foundation work, new walls, a separate entrance, roof modifications), whether you run separate utilities and metering, the material tier (builder-grade versus fully custom), the fixtures and appliances you choose, and finish complexity such as tile patterns, millwork, and integrated systems.
Fully transparent line-item estimates are standard on West Hills ADU and garage conversion work, so you always see where each dollar lands. There are no allowances and no TBD lines, just a clean breakdown across labor, materials, permits, and design.
Return on Investment ADU & Garage Conversion in West Hills
ADUs in West Hills are among the highest-ROI projects in California rental income typically pays back construction cost in 6-10 years. Additionally, the added square footage increases property appraised value, creating double upside.
Numbers aside, an ADU reshapes daily life in ways a West Hills spreadsheet cannot capture. Owners tell us the new unit lets them collect rent, keep aging parents or adult children close while everyone keeps their own space, or carve out a private office and guest suite. That kind of flexibility is real even when no ledger records it.
When rental income drives your West Hills ADU, we help you shape the scope around the strongest return. When the unit is meant for multigenerational living or a lasting family space, we help you shape it around comfort and privacy instead. Neither goal is wrong, and the design consultation is where we figure out which one is steering your project.
Common ADU & Garage Conversion Mistakes West Hills Homeowners Make
After 15+ years of adu & garage conversion work across West Hills and the greater LA area, we’ve seen the same avoidable mistakes repeat across hundreds of projects. Here are the five that cost homeowners the most:
The lowest adu & garage conversion bid in West Hills almost always signals missing line items, unlicensed labor, or inferior materials. For West Hills bids always verify license #, insurance, bond, and request a line-item breakdown.
Tearing into a garage before the CAD renderings are finished is how West Hills owners walk straight into mid-project change orders. A real design phase pins down the unit layout, the kitchenette and bathroom placement, the utilities, the materials, and the budget before any tool touches the structure.
Plan on 2-8 weeks for West Hills-area ADU and garage conversion permits, depending on scope. Counting on a same-week approval is how timelines fall apart. Hand the permitting to a West Hills-experienced design-build contractor who manages it in-house, and that risk goes away.
Cutting corners on separate utilities, undersizing the kitchenette, or laying out a unit that ignores parking and the separate entrance all hurt how an ADU lives and rents. In a market like West Hills, build the unit around real daily use and long-term resale, not shortcuts that you will regret.
Convert an older West Hills garage or structure and you may turn up knob-and-tube wiring, galvanized plumbing, water damage, a weak foundation, or additions that were never permitted. Set aside a 10-15% contingency on these projects for what demolition uncovers, and pick a contractor who puts every such finding in writing before moving ahead.
How to Choose a ADU & Garage Conversion Contractor in West Hills
Hiring the right contractor is the single biggest factor in whether your West Hills project succeeds. Here is what to look for when evaluating a ADU contractor in West Hills:
1. Verify the license
California law requires a licensed contractor on any West Hills job over $1,000, ADUs and garage conversions included. Pull up the Contractors State License Board at cslb.ca.gov and verify that the license is active, the bond is current, and workers’ compensation coverage is in place. Ours is #1100775.
2. Look for design-build
Keep your architect and contractor under separate contracts and you invite communication gaps, finger-pointing, and cost overruns into your ADU. A West Hills design-build firm carries both the design and the build in one agreement, giving you a single point of accountability and a finished unit that matches what you first imagined.
3. Ask any West Hills contractor to see 3D renderings
Before a single wall of your garage comes down, a serious West Hills contractor should show you exactly how the finished ADU will look. When they cannot, they are guessing, and the risk lands on you.
4. Get a detailed, line-item estimate
Treat vague line items on a West Hills ADU bid as a warning sign. Every cost should be broken out, from materials and labor to permits, utility work, and design fees, with no allowances and no “to be determined” entries. That is how you keep surprise invoices from showing up halfway through the build.
5. Check reviews across multiple platforms
Reviewers on Google, Yelp, Houzz, and Angi each skew a little differently, so for a West Hills ADU contractor look for consistency across all of them rather than one glowing profile. Watch how the contractor answers negative reviews too, because that is a preview of how they will handle a hiccup on your unit.
6. Confirm project management structure
Find out who you will actually call. On a West Hills ADU build, having one dedicated project manager for the whole job is non-negotiable. The contractors who swap crews around or leave you hunting for answers are the ones who deliver the worst results here.
Week-by-Week Your ADU & Garage Conversion Timeline
Every West Hills project is different, but the rhythm of a typical 12-week adu & garage conversion looks like this:
Week one is demolition and site protection. We clear out the existing garage or prep the lot, contain the dust, and get your West Hills space ready for the structural and mechanical work ahead.
Next come framing changes plus electrical, plumbing, HVAC, and separate utility rough-in for the new unit. We book the City of West Hills rough inspections at this stage.
Insulation, drywall, tile substrate prep. Cabinet templating and material deliveries coordinated.
Now the unit takes shape: kitchenette and cabinetry go in, counters get templated and set, tile and flooring follow. Punch list tracked daily.
Fixture installation, appliance connections, paint, finish carpentry, hardware. Final city inspections.
Deep clean, detail punch-list, final walkthrough with you, warranty documentation handoff.
A simple West Hills garage conversion can wrap in 4-6 weeks, while a larger detached ADU with full structural and utility work runs 6-12 months. Either way, you get your own week-by-week West Hills schedule the moment the contract is signed.
Free consultation, a line-item estimate, and zero pressure. We come to your property and walk through your ADU or garage conversion vision side by side.
Or call 310-596-5000
5-Star Reviews from West Hills Homeowners
“Paradigm turned our old detached garage into a beautiful ADU we now rent out. The 3D renderings were spot on, what we saw on screen is exactly what we got. They finished on schedule and the crew was professional every single day.”
“We talked to five contractors before going with Paradigm for our backyard ADU. They were the only ones offering full design-build under one roof. They kept us in the loop the whole way, and the finished unit beat what we pictured.”
“Paradigm carried our garage conversion from permits straight through the final walkthrough. Our project manager checked in every week, and the workmanship is excellent. We have already sent two neighbors their way.”
“We brought Paradigm in to build a detached ADU for my parents and we could not be happier. The design phase was thorough, and the CAD renderings showed us exactly what we would get, right down to the kitchenette and separate entrance. The build stayed clean, organized, and on time. Highly recommend.”
“After collecting bids from a few contractors for our garage-to-ADU conversion, Paradigm won us over with their transparency and professionalism. No hidden costs, a clear timeline, and a beautiful result. The new unit looks incredible.”
ADU & Garage Conversion FAQ West Hills
What warranty do you provide on adu & garage conversion projects?
All adu & garage conversion projects by Paradigm Builders are backed by our comprehensive workmanship warranty. We also pass through all manufacturer warranties on materials, fixtures, and appliances. Specific coverage details are outlined in your project contract before work begins.
How do you handle unexpected issues during construction?
Unexpected discoveries like hidden water damage, outdated wiring, or structural concerns are common in older West Hills homes. When we encounter an issue, we stop, document it with photos, present your options with transparent pricing, and only proceed with your written approval. You’ll never see a surprise on your invoice.
What is the difference between a renovation and a remodel?
A renovation typically involves updating finishes and fixtures without changing the layout new paint, countertops, or flooring. A remodel involves changing the structure or layout of a space, such as removing walls, relocating plumbing, or reconfiguring a floor plan. Paradigm Builders handles both, from cosmetic refreshes to full structural remodels.
What is the typical cost range for adu & garage conversion in West Hills?
adu & garage conversion costs in West Hills vary widely based on scope, finishes, and square footage. Budget-tier projects using standard materials typically run on the lower end, mid-range projects with semi-custom finishes fall in the middle, and full-custom high-end remodels with premium materials sit at the top. During your free consultation, we provide a detailed line-item estimate so you know exactly where every dollar goes no vague allowances or surprise invoices.
Do I need an architect for my adu & garage conversion project?
In most adu & garage conversion projects in West Hills, you do not need a separate architect. Paradigm Builders is a full design-build firm with in-house designers who handle architectural drawings, 3D CAD renderings, and construction documents as part of our single contract. For projects involving major structural changes, room additions, or seismic retrofits, we coordinate directly with licensed structural engineers.
How does weather affect adu & garage conversion timelines in West Hills?
Interior projects like kitchens and bathrooms are largely weather-independent. Exterior work room additions, roof modifications, and site excavation can be affected by Southern California’s winter rain season (December-March). We plan exterior phases around forecasts and use temporary weather protection when needed. West Hills projects rarely experience significant weather delays.
What is your deposit and payment schedule?
Paradigm Builders follows California contractor law, which caps down payments at 10% or $1,000, whichever is less. Subsequent payments are tied to clearly defined construction milestones outlined in your contract never based on time elapsed. You only pay for work that has been completed and inspected.
Do you work with HOAs and gated communities in West Hills?
Yes. We routinely manage projects in HOA-governed communities and gated neighborhoods throughout the West Hills area. Our team handles architectural review board submissions, community guideline compliance, security access coordination, and construction hour restrictions. We have experience with strict communities including those in the greater Los Angeles area.
Can I see examples of your previous adu & garage conversion work?
Yes. We maintain a portfolio of completed adu & garage conversion projects on our website, and during your consultation we can walk you through relevant case studies. When possible, we arrange in-person tours of completed homes (with owner permission) so you can see our craftsmanship firsthand.
Do you offer financing for adu & garage conversion projects?
Paradigm Builders partners with third-party financing providers who specialize in home improvement loans. Most West Hills homeowners also explore HELOCs, cash-out refinancing, or 0% promotional financing through material suppliers. During your consultation, we can discuss options that might fit your project budget and timeline.
More Services and Nearby Areas
ADU & Garage Conversion Near West Hills
ADU and garage conversion work by Paradigm Builders reaches West Hills and neighboring communities across the greater Los Angeles area:
Free consultation, with no pressure and no obligation. We come to your West Hills home, talk through how you want to use the new unit, and hand you a detailed line-item estimate.
Or call: 310-596-5000
